

Eco Friendly
Address
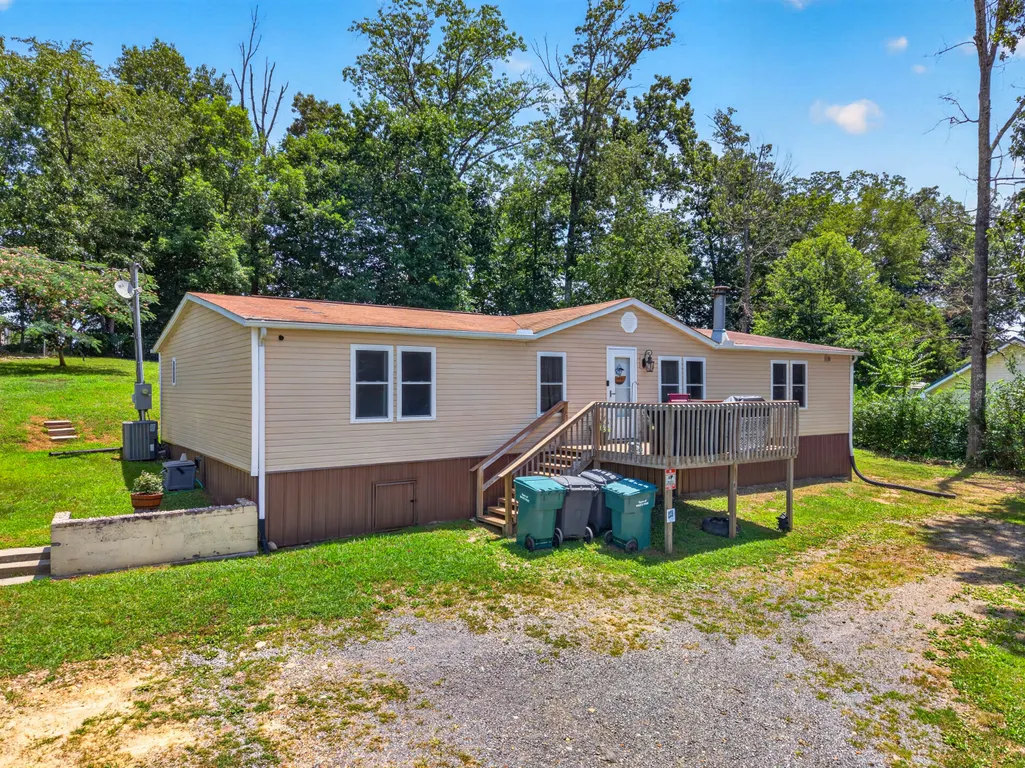
2244 Walnut Street, White Pine, TN
Price
$ 239,900
Property Attributes
- ID#712134
- TypeSingle Family
- Listing Status Active
- CountyJEFFERSON
- CityWhite Pine
- Zip37890
- StyleSingle Family Residence
- Year Built1998
- Taxes$ 1076
- Price$ 239,900
- Bedrooms3
- Full Bathrooms2
- Half Bathrooms0
- Sqr Footage1736
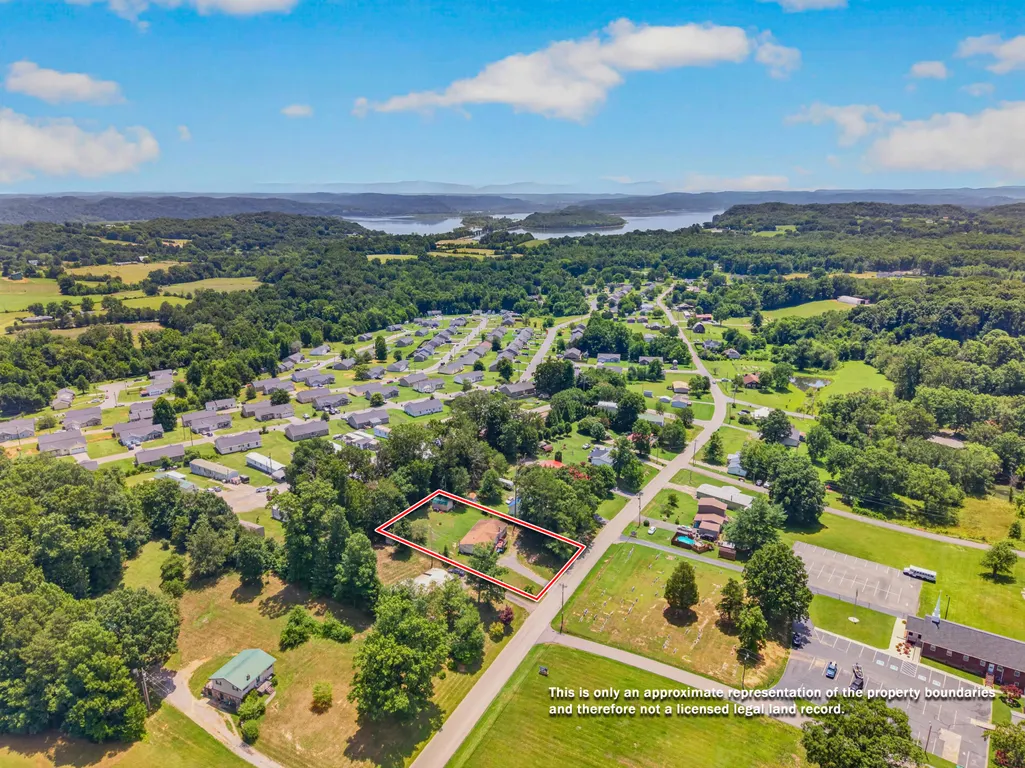
- Lot Size0.41 Acres
Data Source:
Lakeway Area MLS (LAAMLS)
Property Description
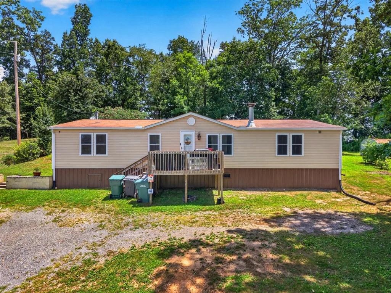
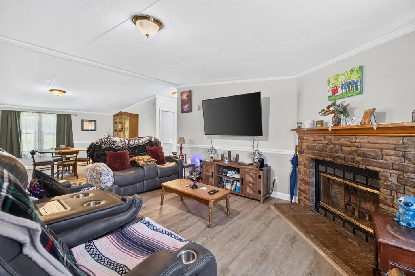
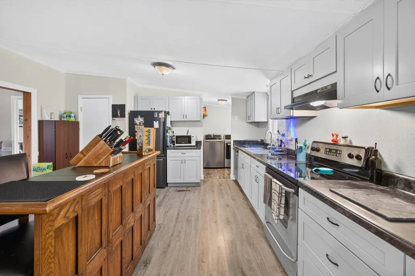
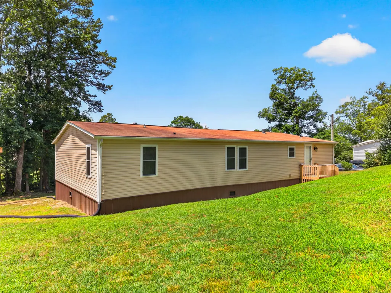
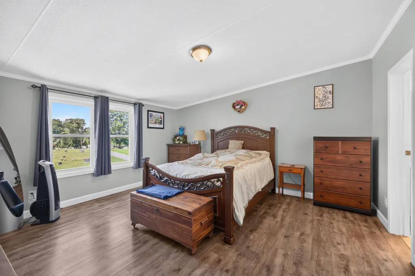
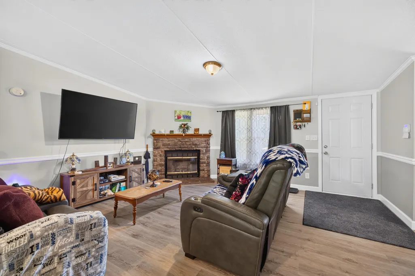
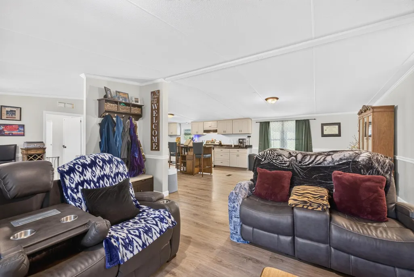
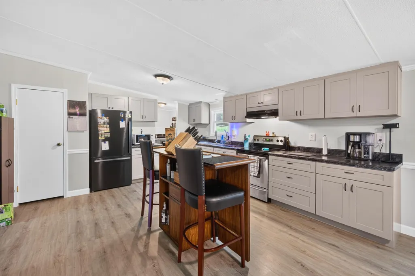
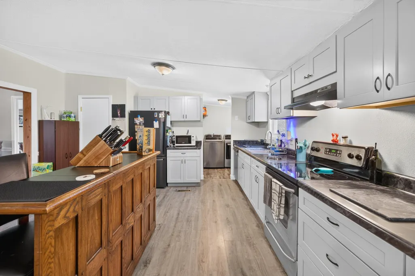
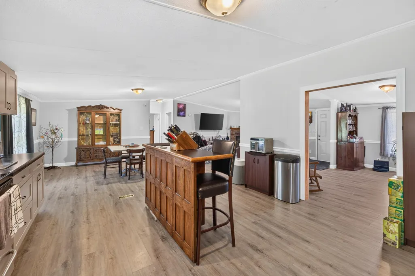
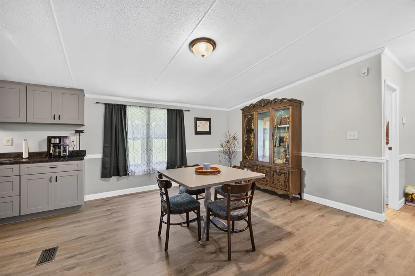
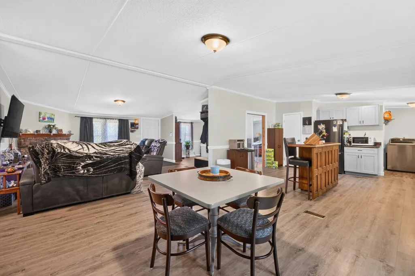
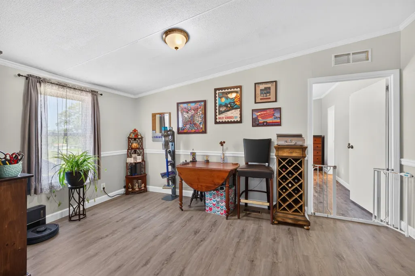
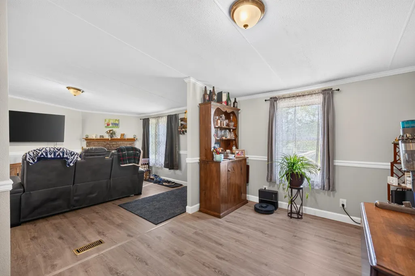
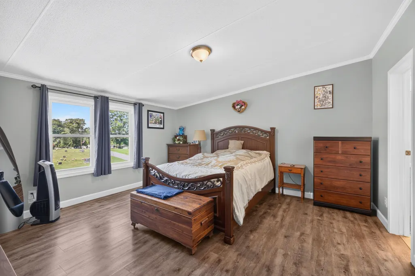
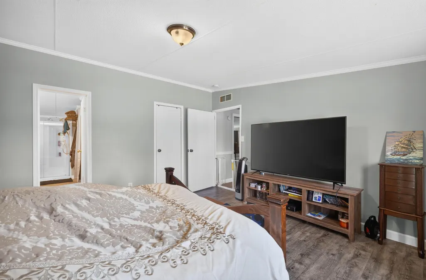
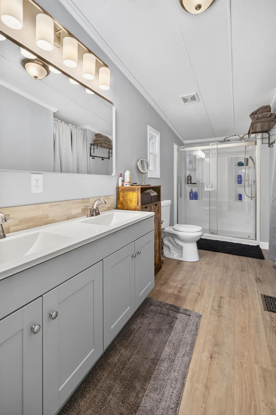
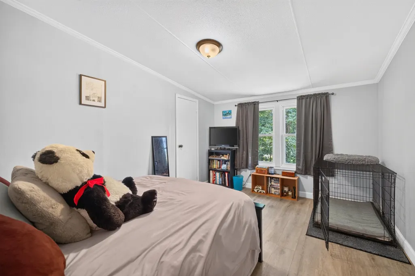
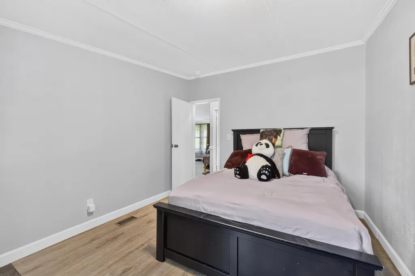
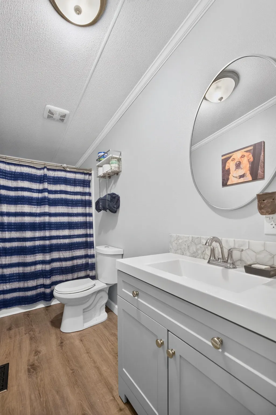
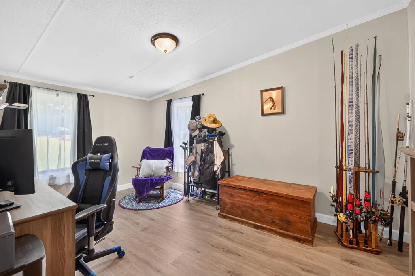
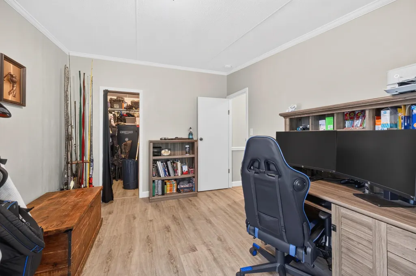
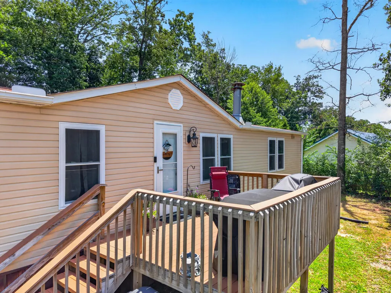
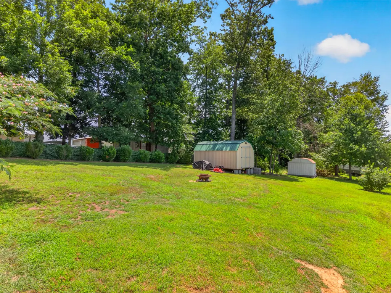
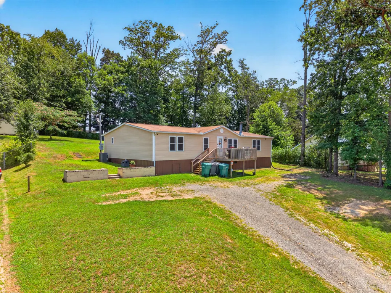
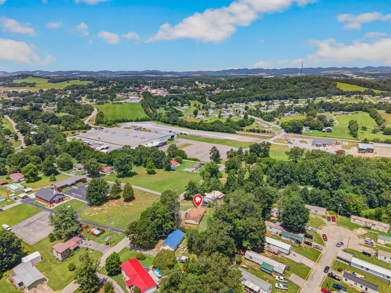
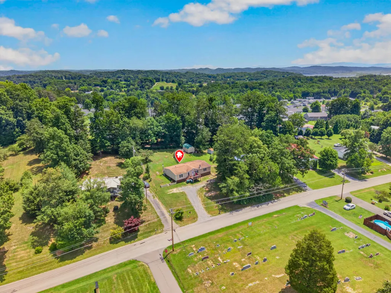
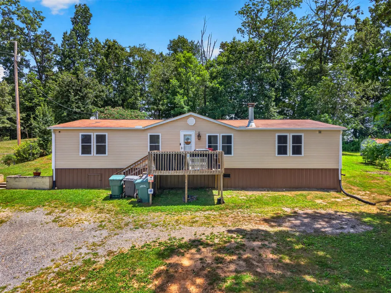
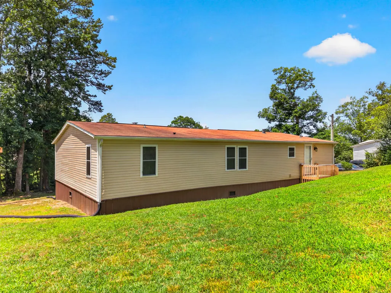
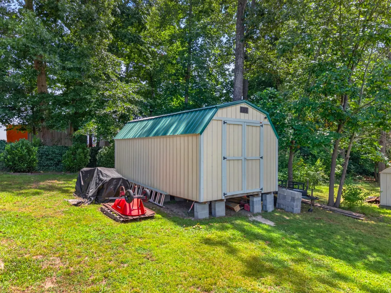
Completely renovated and truly move-in ready! This beautifully updated home has been thoughtfully remodeled with quality improvements throughout, offering modern style, energy efficiency, and peace of mind for its next owner. The heart of the home is the fully remodeled kitchen (2025) featuring North Point soft-close cabinetry and drawers, beautiful new countertops, a large-capacity sink, additional storage cabinets, and newer appliances including the refrigerator, dishwasher, and range hood. The spacious primary suite offers a stunning, spa-inspired bathroom complete with a Delta walk-in shower featuring both rainfall and handheld shower heads, a new double vanity, oversized 60-inch mirror with six-light fixture, and a newly added storage closet. The guest bathroom has also been tastefully updated with a new vanity and mirror. Additional interior improvements include new energy-efficient double-pane windows (2021), new storm doors, fresh paint with knockdown wall texture, new baseboards, crown molding and trim throughout, HydroShield Plus laminate flooring throughout most of the home, updated closet organization systems, new light switches and receptacles, upgraded GFI protection and exterior breaker box, Spectrum high-speed internet, and a SpringWell whole-home water filtration system. Step outside to enjoy the renovated rear deck, a 12' x 20' storage building, faux ivy privacy fencing, and Skip Laurel shrubs along the rear property line that create a more private outdoor setting. The home also features an installed security system with exterior alarm, interior motion sensors, and glass-break detection for added peace of mind. Conveniently located just: 2 minutes to grocery stores and gas stations 5 minutes to Interstate 81 5 minutes to Douglas Lake access at the Leadvale Boat Ramp 15 minutes to Morristown 30 minutes to Sevier County With extensive renovations completed from 2021 through 2026, this home offers the perfect blend of modern updates, functional living spaces, and an excellent East Tennessee location. If you're looking for a home where the work has already been done, this one is ready for you to move in and enjoy.
| Elementary School | Middle School | High School |
|---|---|---|
| White Pine K-8 Elementary School | White Pine K-8 Middle School | Jefferson High School |
| Price History | |
|---|---|
| 7/8/2026 | Listed $249,900 |
| 8/12/2026 | 5$239,900 |
General Features
| Living Area | 1736.0 |
|---|---|
| Sewer | Public Sewer |
| Heating | Heat Pump |
| Cooling | Central Air,Heat Pump |
| Utilities | Cable Available |
| Possession | Close Of Escrow |
| Roof | Shingle |
| Appliances | Dishwasher,Electric Oven,Electric Water Heater,Range Hood,Refrigerator |
| Patio/Porch Features | Deck,Front Porch |
| Pool Features | None |
| Construction Materials | Metal Siding,Vinyl Siding |
| Year Built | 1998 |
| Electric | 220 Volts in Laundry |
| Levels | One |
| Property Subtype | Single Family Residence |
| Tax Year | 2025 |
| Parcel Number | 028N C 00200 000 |
| County | Jefferson |
| New Construction | No |
| Property Type | Residential |
| HOA | No |
| Attached Garage | No |
| Garage Y/N | No |
| Other Structures | Outbuilding,Storage |
| Total Rooms | 9 |
| Full Baths | 2 |
| Status | Active |
| Directions | From I-81 Exit 8,take US-25E S toward White Pine. Continue approximately 3.5 miles,then turn left onto Walnut Street. Continue to 2244 Walnut Street. Property will be on the left. |
| High School | Jefferson |
| City | White Pine |
| Senior Community Y/N | No |
| Lot Size Units | Acres |
| Lot Size Square Feet | 17859.6 |
| Carport Y/N | No |
| Elementary School | White Pine K-8 |
| Property Attached Y/N | No |
| Land Lease Y/N | No |
| Tax Annual Amount | 1076.41 |
| Home Warranty Y/N | No |
| Middle/Junior High School | White Pine K-8 |
| Property Condition | Updated/Remodeled |
| Lease Renewal Y/N | No |
| Additional Parcels Y/N | No |
| Lease Considered Y/N | No |
| Structure Type | Manufactured House |
| Standard Status | Active |
| Occupancy Type | Owner |
| MobileHomeRemainsYN | No |
| Sewer_co_Public_sp_Sewer | True |
| Utilities_co_Cable_sp_Available | True |
Interior Features
| Interior Amenities | Cathedral Ceiling(s),Vaulted Ceiling(s),Walk-In Closet(s) |
|---|---|
| Flooring | Laminate |
| Total Fireplaces | 1 |
| Fireplace Features | Living Room,Wood Burning |
| Total Stories | 1 |
| Basement (Y/N) | No |
| Air Conditioning Y/N | Yes |
| Heating Y/N | Yes |
| Window Features | Double Pane Windows,Insulated Windows |
| Fireplace Y/N | Yes |
| Above Grade Finished Area | 1736.0 |
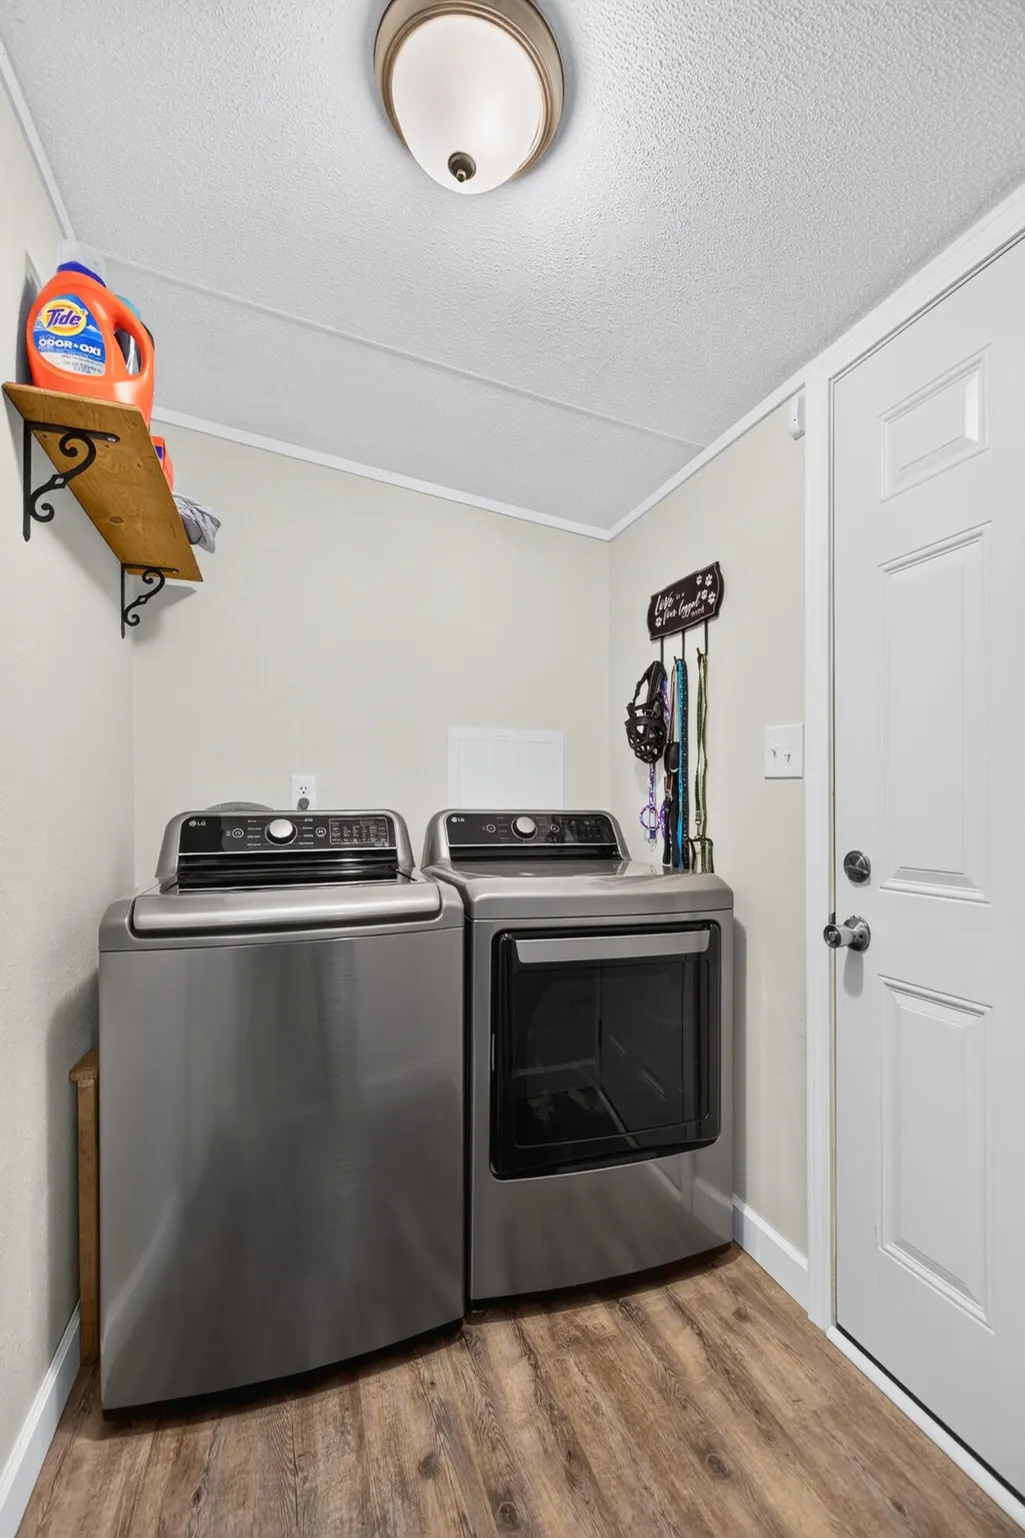
| Laundry Features | Electric Dryer Hookup,Laundry Room,Main Level,Washer Hookup |
| Total Bedrooms | 3 |
| Below Grade Finished Area | 0.0 |
| Main Level Bedrooms | 3 |
| Main Level Bathrooms | 2 |
| Total Baths | 2 |
| Heating-Heat Pump | True |
Exterior Features
| Exterior Amenities | Storage |
|---|---|
| Fencing | Back Yard |
| Lot Features | City Lot,Other |
| Water Source | Public |
| Lot Size Area | 0.41 |
| Spa | No |
| Building Area Total | 1736.0 |
| Lot Dimensions | 102/173/98/173 |
| Lot Size Acres | 0.41 |
| Waterfront Y/N | No |
| Crops Included Y/N | No |
| Horse Y/N | No |
| Irrigation Water Rights Y/N | No |
Amenities
- Foreclosure
- Views
- Short Sale
- New Construction
- Adult 55+
- Lease To Own
- No HOA Fees
- Furnished
- Primary On Main
- Air Conditioning
- Seller Finance
- Green
- Fixer Upper
- Horse
- Golf
- Fireplace
- Deck
- Garage
- Basement
- Pool
Property vs Single Family Average in 37890
Price
Taxes
Year Built
 Canopy MLS® Copyright ©2026 All rights reserved.
 Tennessee Virginia Regional MLS All information deemed reliable but not guaranteed. All properties are subject to prior sale, change or withdrawal. Neither listing broker(s) or information provider(s) shall be responsible for any typographical errors, misinformation, misprints and shall be held totally harmless. Listing(s) information is provided for consumer's personal, non-commercial use and may not be used for any purpose other than to identify prospective properties consumers may be interested
 Lakeway Area MLS® (LAAMLS). All information deemed reliable but not guaranteed. All properties are subject to prior sale, change or withdrawal. Neither listing broker(s) or information provider(s) shall be responsible for any typographical errors, misinformation, misprints and shall be held totally harmless. Listing(s) information is provided for consumer's personal, non-commercial use and may not be used for any purpose other than to identify prospective properties consumers may be interested in purchasing. The data relating to real estate for sale on this website comes in part from the Internet Data Exchange program of the Multiple Listing Service. Real estate listings held by brokerage firms other than Greater Impact Realty may be marked with the Internet Data Exchange logo and detailed information about those properties will include the name of the listing broker(s) when required by the MLS. Copyright ©2026 All rights reserved.
Last Updated: September 25, 2026 11:47 PM UTC
Lakeway Area MLS® (LAAMLS). All information deemed reliable but not guaranteed. All properties are subject to prior sale, change or withdrawal. Neither listing broker(s) or information provider(s) shall be responsible for any typographical errors, misinformation, misprints and shall be held totally harmless. Listing(s) information is provided for consumer's personal, non-commercial use and may not be used for any purpose other than to identify prospective properties consumers may be interested in purchasing. The data relating to real estate for sale on this website comes in part from the Internet Data Exchange program of the Multiple Listing Service. Real estate listings held by brokerage firms other than Greater Impact Realty may be marked with the Internet Data Exchange logo and detailed information about those properties will include the name of the listing broker(s) when required by the MLS. Copyright ©2026 All rights reserved.
Last Updated: September 25, 2026 11:47 PM UTC
